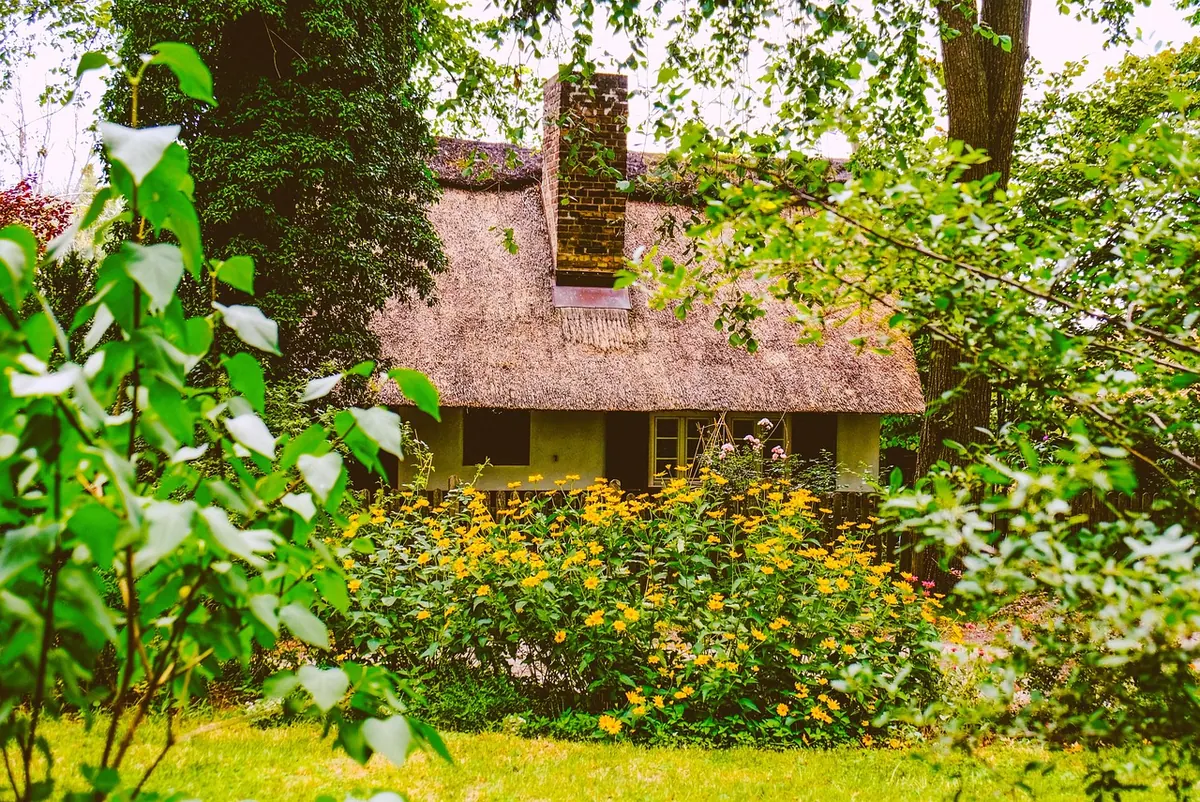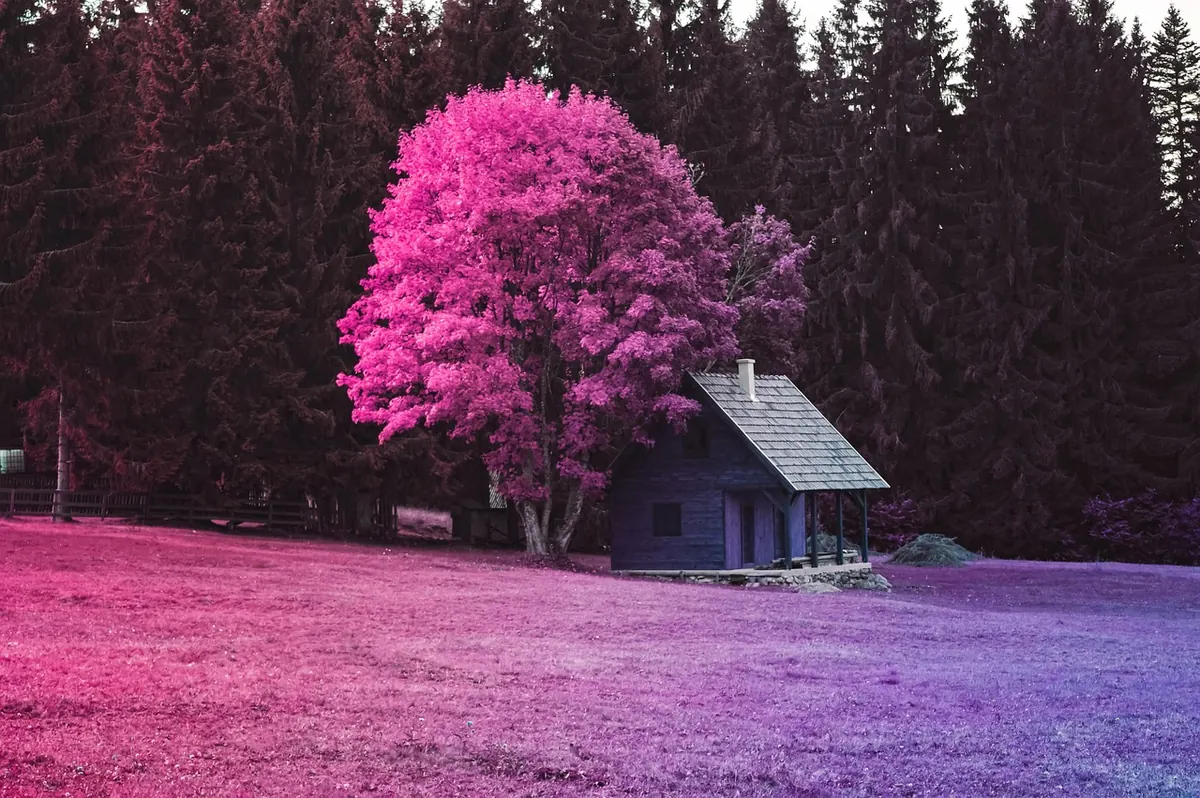
A summer house and a wooden cabin can look almost identical in a showground photograph: the same timber, the same pitched roof, the same promise of a quiet corner at the bottom of the garden. Use one through a wet week in February and the difference becomes obvious. One is a seasonal room with a bit of shelter built around it; the other is put together like a small house. Knowing which you are actually looking at — and which you need — saves money and a lot of disappointment.
A traditional summer house is a light structure designed for fair weather. Generous glazing, thin cladding, a simple base and a door that stays open while you read, paint or drink tea inside it. It is garden furniture you can walk into.
A wooden cabin, in the sense most suppliers use today, borrows from house construction: framed walls, insulation, a lined interior, a sturdier floor, often double glazing and its own electrical supply. Interlocking log cabins sit somewhere between the two — warmer than a single-skin summer house, but usually not as efficient as a properly framed and insulated building.
Worth remembering: "summer house", "garden cabin" and "garden room" are marketing labels, not technical ones. Two buildings with the same name can differ enormously. Judge the specification, not the sign above the door.
A typical summer house has a single skin of timber cladding with no cavity. The inside face of that wall is only a few centimetres from the outside air, so it stays cold, and warm moist air inside condenses on it. Roofs tend to be shallow and lightly built, with slim rafters and limited headroom near the eaves. Floors are often boards over timber bearers — perfectly serviceable if air can move underneath and the ground below stays dry.
An insulated cabin is built in layers, each doing a job: studwork for strength, insulation between the studs, an internal lining, a vapour control layer, external sheathing, a breather membrane, a ventilated cavity, then cladding. The roof is insulated between the rafters and sometimes over them, and the floor sits on joists above a damp-proof membrane with insulation between and ventilation below.
Glass and doors are usually the weakest point. Thin single-glazed doors with loose frames leak heat and let in draughts; a cabin that seals properly feels dramatically different inside on a cold morning. Ask how the door closes and whether it has a proper threshold and weather seal.
Useful questions when you are comparing two buildings:
Insulation does more than keep you warm. It keeps internal surfaces warm, which is what stops condensation forming on walls, windows and anything you store inside. A cold single-skin building develops a musty smell over a winter, and fabric, paper and tools suffer for it.
Heating matters too. Warming an uninsulated summer house is like trying to heat a tent with the door open: the heat leaves as quickly as you put it in, so running costs rise and the room still feels chilly. An insulated cabin holds warmth well enough that a small heater is usually enough once you are inside it.
If you plan to add insulation later, be realistic. Retro-fitting a lining eats floor space and headroom, and doing it without a vapour control layer can trap moisture in the wrong place. Decide before you buy, not after your first winter.
Sound is the overlooked difference. Thin roofs drum in heavy rain, which is fine for a hobby room and irritating on a work call. A solid, insulated roof deck quietens the building noticeably.
In England, outbuildings used incidentally to the house — a garden office, studio or hobby room — often fall within permitted development, provided they sit behind the main elevation of the house, are single storey, stay within height limits that depend on roof shape and distance from the boundary, and do not cover more than half the land around the original house. Sleeping accommodation, a separate dwelling or a business with regular visitors can take you outside those rights.
The rules differ in Scotland, Wales and Northern Ireland, and extra controls apply in conservation areas, national parks, areas of outstanding natural beauty and for listed buildings. Leasehold agreements and restrictive covenants on newer estates can also restrict what you build. Building regulations tend to apply once a structure becomes more than a garden outbuilding, for example if people will sleep in it.
Check with your local planning authority before you order anything, and get the answer in writing. For anything unusual, an architect or planning consultant is worth a short conversation — far cheaper than moving a building you have already paid for.
Both buildings need a level, well-drained base: a concrete slab, paving, or ground screws with a timber frame. Water must not sit under the floor, and air should move beneath it. Watch proximity to boundaries, overhanging branches and thirsty tree roots.
If you need power, cable and data should be planned before the base goes in. Garden electrics are not a DIY job: use a qualified electrician, with armoured cable, a suitably protected supply and its own circuit. For a workspace, run an ethernet cable or a good Wi-Fi access point at the same time — it is much easier before the walls are finished.
Two quotes rarely cover the same work. One price may include base, delivery, installation, decoration and electrics; another may include the shell and nothing else. The real drivers are size, wall build-up, glazing specification, door quality, roof construction, access for delivery, and how much groundwork is needed.
Cheaper buildings are not automatically poor value, but be clear about what you are buying. A single-skin summer house will need more maintenance and may need re-roofing sooner. A well-built cabin costs more up front and usually costs less to run, and it can be updated over time rather than replaced.
Work through it in this order, and the answer usually becomes clear:
For most gardens the split is simple. If the building is a fair-weather treat — a bright spot for spring and autumn afternoons — a summer house is the honest purchase, and it will do that job beautifully. If it is a room you will sit in on a wet Tuesday in January, buy an insulated cabin and accept the cost, because no amount of cushions and a fan heater will turn a single-skin structure into a comfortable office.
One last tip: visit a display building on a cold, grey day rather than a sunny one. Step inside, close the door and stand there for five minutes. That tells you more than any brochure.
Photo: AJS1 / Pixabay
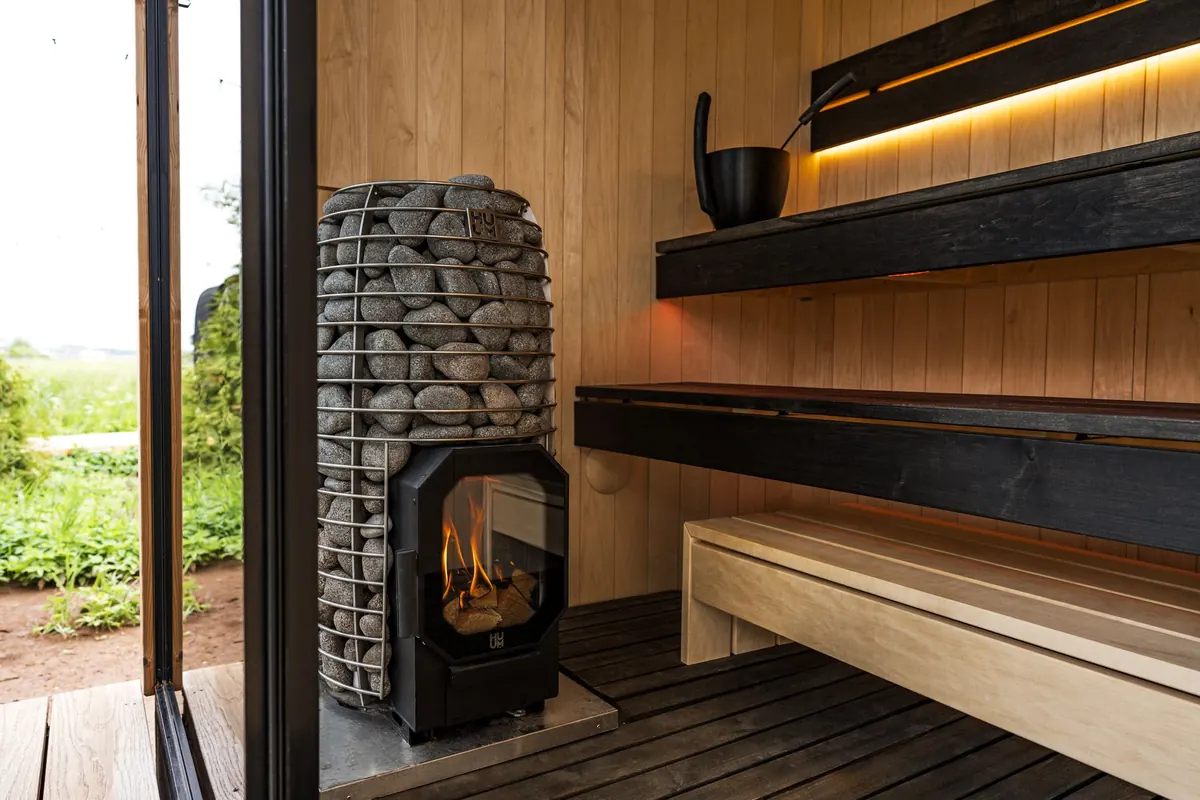
How electric, infrared, wood burner and other garden room heaters compare on running costs, installation and...

Zone, shelter and light a corner of your garden properly, and you will use it from early spring to late autumn — not...

Cold surfaces, trapped moisture and poor airflow make sheds sweat. Here is how to find the cause, stop the drips and...

Cosy wooden garden rooms and outdoor retreats.